
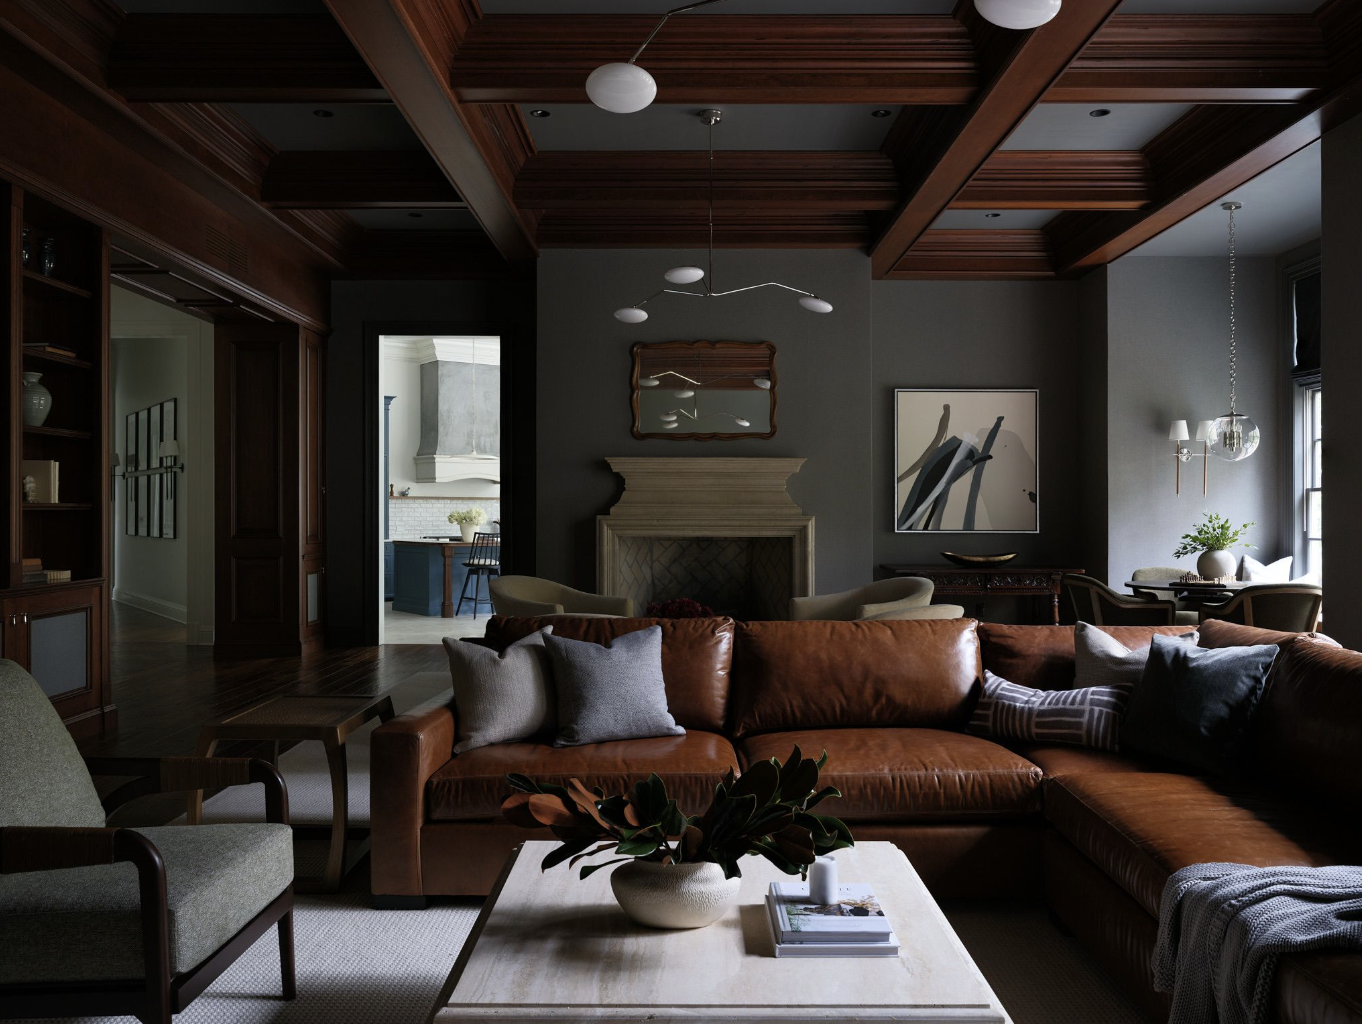
When Laura Hodges first walked through this 1990s house in the Caves Valley golf community outside Baltimore, it felt vast. Sixteen thousand square feet, 12-foot ceilings on the main floor, and white walls everywhere meant the family had space to spare and nowhere that felt like a natural place to settle. The brief was purely cosmetic — no walls would move. Laura's job was to change how the house felt, and nearly every move she made translates to a smaller home with the same problem.
She started where she always does: with the floor plan. Her studio space-plans every room in 2D first, peering in almost like a dollhouse, before a single fabric or finish is chosen. The long, rectangular living room became three places to sit — one group facing the TV, four swivel chairs gathered around the fireplace, and a built-in window bench big enough for dinner with friends or a quiet afternoon with a book.
Then she brought the ceilings down to size. The living room is wrapped in a wool wallpaper whose texture softens the whole space, and rather than paper the ceiling too, Laura painted it to match — from 12 feet away, nobody can tell the difference, and it costs far less. In the primary bedroom, paneling breaks up the expanse of wall, a canopy bed carves out a more intimate room within the room, and the ceiling is painted a deep merlot that visually lowers it.
“If you're ever afraid of color, try it on the ceiling. It brings the ceiling down a little bit, makes the room feel more cozy, and it's an unexpected punch of color.”
The dining room is the deliberate exception. An antiqued mirror on the ceiling doubles the perceived height and reflects the views outside, while deep navy walls hold the room close. The effect is dramatic, and it keeps people lingering at the table.
In a house this tall, lighting does more than illuminate, and Laura relied on Visual Comfort throughout. Two Brindille chandeliers hang over the living room's seating zones, the same fixture repeated so the room still reads as one, their arms reaching out to embrace each group. A Talia linear chandelier, scaled to the long dining room, reads light and airy against the mirrored ceiling. In the primary bath, a sculptural Lomme chandelier hangs right in front of the window, giving the room real presence without blocking the view.
The sheer size of the house gave Laura room to use almost every color of the rainbow, each space tuned to a different mood. The clients asked for anything but a white kitchen, so the cabinetry is a medium blue that shifts through the day. Merlot runs from the primary bedroom ceiling into her study — fully drenched across walls, ceiling, and bookcase, and, in Laura's words, unapologetically her — and down into the primary bath, picked up again in Calacatta Viola marble. His office goes black on black, anchored by a 1940s desk with a gently bowed front.
To keep a newer house from looking too fresh, Laura layered in vintage: a dramatic rug and an overscaled antique mirror in the entry, an antique rug in the kitchen. Art carried equal weight. She took the clients to a gallery and asked them to choose what they loved, and much of the collection is by local artists, including a large dining room commission by BB La Martina. "You shouldn't decorate with art," Laura says. "You should have an emotional reaction to it."
Downstairs — the lower level, Laura insists, never the basement — is zoned for family and entertaining, with a theater, a bar, arcade games, pool, and foosball. Its smartest solve came from a disagreement: he wanted a barbershop, she didn't want a room that was only a barbershop. The result is both, with a pull-out sofa that seats friends during haircuts and sleeps guests overnight. After one project was finished, a client told Laura she could feel her blood pressure drop the moment she walked through the door. That, Laura says, is exactly the goal — and the DHT episode shows how she got there in every room of this house.