
Twenty years ago, Rebekah Zaveloff and J. Nichols missed a turn. They were driving from Chicago to visit a friend in southwest Michigan when they got lost — and found themselves surrounded by vineyards that reminded them of France. Just before turning around, they spotted a sign: "For sale by owner." It was posted in front of a 1,200-square-foot farmhouse in Berrien Springs, built in the early 1900s, with peeling white siding, a hole in the roof, and a barn that was falling down.
"It looked like it was from a horror film," Zaveloff recalled. They bought it anyway — for $85,000 in August 2005 — with a dream of making a simple weekend house. What followed was anything but simple.
"It is a labor of love. And that is no understatement."
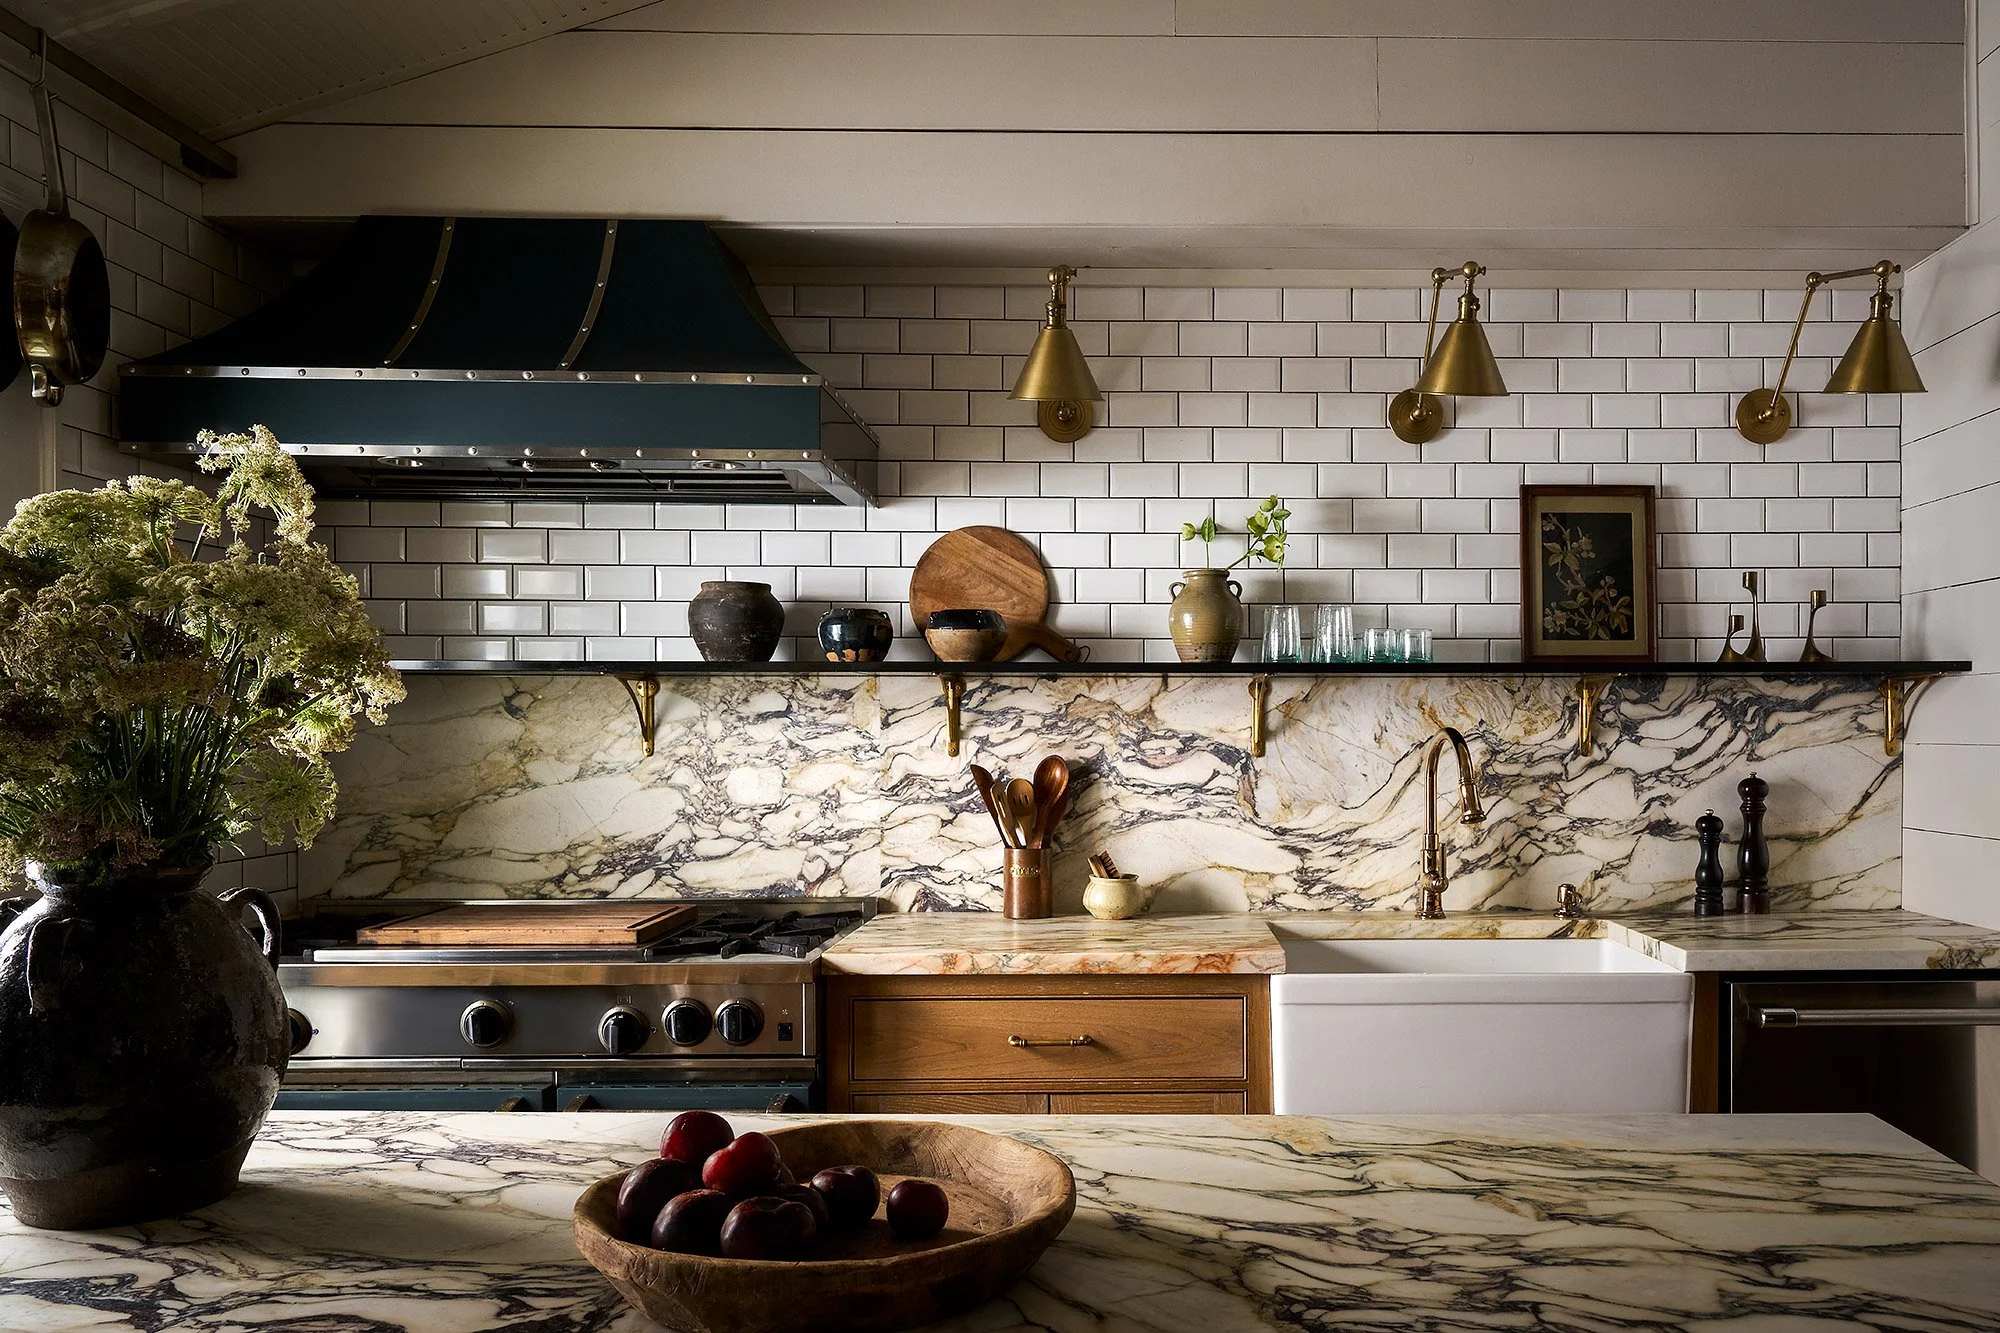
The interior looked like it hadn't been touched since the 1970s. They stripped out carpet, linoleum, and faux wood paneling — "It had fake brown paneling covering real wood, which was hilarious," Zaveloff said — then fixed the roof, replaced windows and doors, and vaulted the kitchen ceiling. Nichols, who had worked as a carpenter in college, did much of the work himself. The first phase cost less than $100,000.
After two years, they felt comfortable spending weekends there, even as the work continued. The refrigerator lived in a hallway for years while floors were being finished. The bead-board kitchen ceiling took years to install. "It was really like living in a tent," Zaveloff said. "But we were thrilled."
By 2017, they turned their attention to the barn, which had tilted dangerously to one side. Contractors used cables and winches to pull it back into alignment and replaced the crumbling foundation with proper concrete footings. The result: a 600-square-foot barn with a dining room that seats 24, a library, a media room, and a loft — restored for roughly $325,000.
The pandemic in 2020 prompted a bigger shift: the couple made the farmhouse their primary residence and their Chicago apartment a pied-à-terre. A new 275-square-foot addition added two bedrooms with walk-in closets and en suite bathrooms on the second floor, and a screened porch and breezeway connected the house to the barn. That phase completed in 2024 at a cost of about $350,000. As Zaveloff put it: "Now it feels like what it was always meant to be."
The DHT episode captures what photographs alone never could — the patience, the philosophy, and the slow accumulation of a life built into a house. It's one of the most quietly extraordinary homes we've ever toured.