
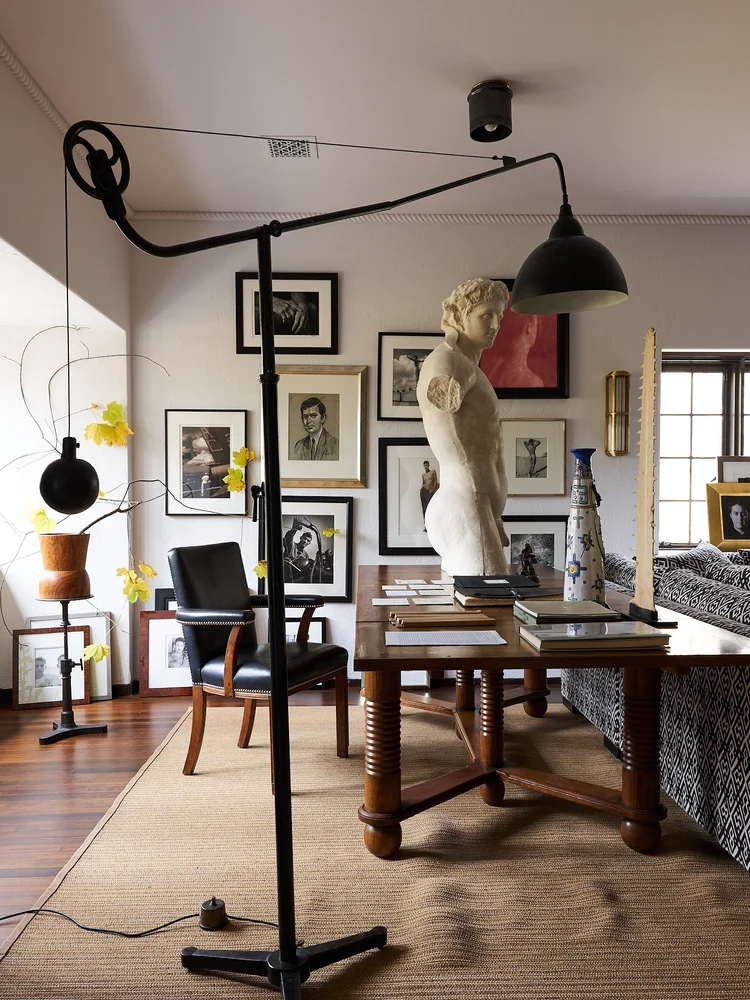
Keep anything original that still does its job — even if it wouldn't pass code today — and strip it back before replacing it. That's the rule designer Alfredo Paredes followed when renovating a 1929 Harrie T. Lindeberg house in Locust Valley, New York. He changed almost nothing but the bathrooms and the kitchen. Almost every original detail survived.
Paredes spent 33 years at Ralph Lauren, ending as Executive Vice President and Chief Creative Officer, before opening Alfredo Paredes Studio in 2019. That same year, he and his husband, writer Brad Goldfarb, bought the house and renovated it while photographing it for his book, Alfredo Paredes at Home.
"This rail probably would not get approved today, because there's too much space between the pickets. A kid could stick their head through it. It's not exactly safe, but it's original, so we kept it."
The staircase railing was the first test. The pickets are spaced far enough apart that no inspector would sign off on it now, and Paredes knew it. He kept it anyway. The same logic ran through the rest of the house: the default is to strip, restore, and look past the last owner's decisions. Replacement is the exception.
The floors had been waxed so many times they read as shiny black, which looked fake, so he had them stripped back to the original terracotta tile rather than replaced. The living room had been painted a dark red with the crown molding detail painted over — not the way to do it, as he puts it flatly. The original mantel underneath was what sold him on the room. The sconces on either side were already there and stayed.
His test for when an original detail should go is whether he can understand what it was for. If there's a reason, it stays. If there isn't, it goes. A set of pocket doors between the entry and the dining room came out because he didn't really understand them — a closed door sitting inside a wall with open bookcases you could see through. The combination didn't resolve, so he closed the whole thing up and painted it white. One arch in the upstairs hallway was inexplicably shorter than the others, so he fixed it.
"I found it super creepy and did not want to have a caged elevator in my house."
The one he still thinks about is the elevator. A caged lift came up through the floor at the stair landing, under the rug. He removed it and used the space to enlarge the powder room below. He later worked out it had probably been for hauling steamer trunks upstairs — not accessibility — and admits he hopes he doesn't regret it later.
The parts of an old house that fail are rarely the beautiful parts. They're the vents, the hardware, the doors that have been rained on for ninety years. The vent grilles in the house were standard issue, and as Paredes puts it, they could do better. He replaced all of them with Reggio Register grilles, scaled to each opening, in the paintable version so they could be finished to match. They appear throughout the house and read as original.
"I'm a strong believer in these grilles, and they go in any style. You can get them in brass, black, whatever."
Two mantel swaps followed the same principle. The dining room's original mantel wasn't big enough for the room, so he replaced it with one bought in England. In the primary bedroom, a nondescript mantel gave way to a French 1930s one whose molding profile echoes the detail in the entry hall — which is what makes it read as belonging to the house.
The best example runs in reverse. The garden door was in bad enough shape that it had to be rebuilt, and once it was, he used its design as the reference for the panel fronts on the kitchen's integrated refrigerators. The one thing he was forced to replace became the source for the newest thing in the house.
Before settling on the upstairs hallway, Paredes went back to the architect's original floor plans. The bedroom doors didn't exist in the house — Lindeberg had drawn them but they were never made. Paredes built them. If your house has surviving plans, they settle arguments that would otherwise come down to taste.
"There are eight sources of light in this room. Eight."
On lighting: plan every lamp, chandelier, lantern, and sconce before anyone cuts into a historic ceiling. Once you've mapped the decorative light you usually find you don't need the holes. Paredes put recessed lights in the living room only to wash the bookcases, and reports he almost never turns them on. He counts eight light sources in that room. He prefers to switch lamps on by hand rather than run them off a system — it feels more residential and truer to the period. The enabling detail is floor plugs: on a large plan, he puts outlets in the floor so lamps can sit near the seating group instead of being pushed to the perimeter.
In the double-height kitchen, where there was no way to run cans through a ceiling that also had to carry all the air conditioning for a house built without it, he lit the ceiling by mounting fixtures on top of the cabinets and bouncing light up. The lanterns are from Jamb in London, chosen for scale — something the architect might have picked.